Thursday, November 29, 2012

Two More Weeks

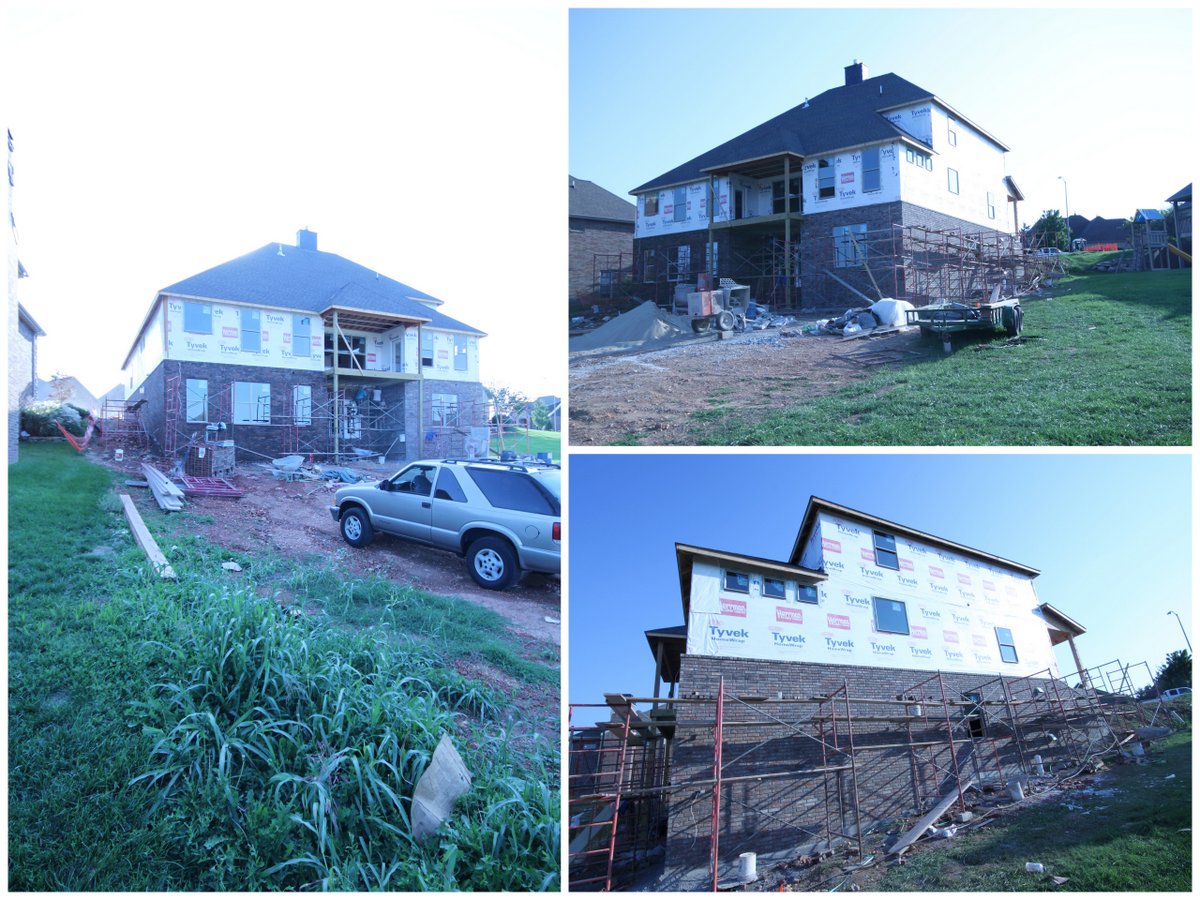
So apparently the closer we get to the finish the less often I post.  A lot has happened in the month since I've last posted and I'm excited to say that we're less than two weeks away from being in the house.  We are all beyond excited.

The outside of the house is essentially done.  The shake shingles for the gables along the front have been installed and stained.  The garage floor, driveway, and sidewalk have all been poured.  All of the siding has been painted.  I've been really nervous about how all the textures and colors would turn out, but Becca and I both love the end result.  It's exactly what we were hoping for.  The only thing left for the outside is the yard work.

On the inside, the hardwood flooring on the main floor is all put down.  Unfortunately, they almost immediately covered it up to protect it so I never got to see it, but Becca was there the day they finished and said it looks great.  The tile has also been finished and grouted in all of the bathrooms and the kitchen.  Speaking of the kitchen, the cabinets have all been installed and stained.  The whole thing looks really good and just what we were wanting.  But my favorite thing it the fireplace.  The stone that we picked looks wonderful.  It was exactly what I envisioned it would look like and it really completes the whole house.  It's become the focal point that we really wanted it to be.  There's still a lot left to finish these last two weeks, but I know for sure that we're already happy with the end results.


Saturday, October 27, 2012

The Home Stretch

I'm not going to even bother with making excuses this time as to how long it's been since I've blogged.  Bottom line: it's been a while and a lot has happened.

On the outside the brick and stone are completely finished.  The stone seemed to go up even quicker than the brick did and looks great.  It's a small thing, but I especially like how the chimney turned out with the stone.  Something most people probably wouldn't notice, but I really think it ties everything together really well.  They also managed to get all of the board and batten siding installed.  This siding has the look of wood, but is actually a composite material that will stand up better over the long run and is easy to install.  Now the only thing left for the exterior of the house is to paint the siding and install and stain our cedar shakes for the gables on the front of the house.  We're really excited to see it all come together.  You might also notice that the garage floor and patio have been poured.  I believe they'll be pouring the driveway and sidewalk this week.  Oh! And our deck is finished.  I can't wait to sit back and enjoy some cool nights on that deck.

On the inside essentially the entire house has been primed and painted.  We opted to let the professionals paint the majority of the house with my dad and I just painting the bonus room, Zeda's room, upstairs bath, and master bath.  The reason we chose these few rooms is that the color scheme for those was drastically different than the rest of the house.  When you hire professional painters they charge a fee anytime you switch from one color palette to another.  So, rather than paying the fee a few different times we just stuck with a couple of colors for the majority of the house and painted the other parts ourselves.
On top of painting, all the tile has been set with the exception of the kitchen, which will be done after the cabinets are installed.  The really exciting things on the interior will be happening the next couple of weeks as the trim, interior doors, and wood flooring were all delivered this week.  A lot is going to be happening in a short amount of time!

Thursday, October 4, 2012

Brick Outside, Sheetrock Inside

I didn't realize how long it's been since I've posted until I checked out my last post.  There's been a lot that has been going on, even just this week, but I'll try to cover the big things leading up to this week and hopefully come back to this week in a couple of days.

On the inside dry wall is up.  In just a couple of days the sheet rock went up.  After that it took about a week to get a couple of layers of mud on the wall leaving it ready for paint.  The dry wall definitely adds an entirely different dimension to the house.  Before, with just the studs, you could get a general idea of where the rooms are.  With the sheet rock up you get the exact feeling of the size and shape of the rooms.  It no longer looks like a construction site and now looks like just an unfinished house.  It's pretty amazing the difference.
On the outside of the house the brick is going up and going up quickly.  The back of the house along was almost completely finished in a single day.  Essentially the back and two sides were completed in a week.  I'd actually venture to say that the front would have been finished just as quickly if it weren't for other things that had to be completed before the front could be continued.  It just amazes me how quickly our masons were able to work.  It certainly has made a huge difference on the look of the exterior.

Friday, September 14, 2012

Spray Foam

With all of the electrical and plumbing in place the work this week has been insulation.  Now insulation is something that I've spent a lot of time thinking about.  I know it's not glorious at all and most people think I'm crazy for spending as much time thinking about insulation as I have.  However, Becca and I said from the very beginning of this process that there are certain things we want to make sure we do it right when we build this house and others that aren't quite as crucial.
Things like flooring, colors, fixtures, and even appliances can be easily changed out in the future so we're comfortable saving some money on these things and not getting the best out there.  Insulation, on the other hand, is pretty much set in stone once you get sheet rock up.  For that reason we were willing to spend a little more.  On top of the finality of it all, insulation is a place where you can either save money over the life of the house or regret your decision every month when you see your utility bill.  For all of these reasons I knew that I wanted spray foam insulation throughout the entire house.
Spray foam works so well for a few different reason.  First off, it has a higher R value, or the measure of how well it resists changes in temperature, than your typical fiber glass insulation.  The higher the R value the harder it is for the hot in the summer and cold in the winter to absorb into your house.  The other benefit of spray foam is when it's applied it actually expands into all the nooks and crannies of your walls.  This essentially creates an air tight seal around your entire house.  The benefit of this seal is now you no longer have to worry about the drafts that can result from poorly sealed homes.
Now there are some potential drawbacks to spray foam.  First off is the cost; it's substantially higher to do your home with spray foam vs conventional fiber glass siding.  We knew upfront that spray foam was the way we wanted to go so we had already built it into the budget.  The other thing to consider is that the energy savings you'll see from the higher insulating properties.  There are a lot of variables when trying to calculate how long the spray foam takes to pay off including climate, house size, and utility costs, but most web sites will state anywhere from 3 to 7 year payoff.  So if you plan on being in your house longer than that, the foam will pay itself off and even save you money in the long run.
The other potential drawback to spray foam is that it has the possibility of being too air tight.  I know that might sound counter intuitive, but houses are actually designed to "breathe" a little naturally.  Spray foam tends to be so tight that it prevents this which can result in things like moisture build up and condensation in your house.  The solution to this, introduced to me by our builder Jason, is an Energy Recovery Ventilator (ERV).  This system essentially replaces your houses natural air flow by a mechanical system that will bring fresh air in from the outside and exhaust other air back out.  There are other benefits to an ERV system, but at its basics this is the huge benefit of one in a spray foam system.
As you can see this is something I spent a lot of time thinking about and am actually excited to see if all the work was worth it or not.  Over the last week the insulators have been able to spray foam all of the exterior walls and are now coming back through as sheet rock gets put up to spray places like the ceilings in the attic.  It's a pretty neat site.


Monday, September 10, 2012

Windows, Wires, and Pipe

Unfortunately, I haven't been able to add an entry to the blog in a couple of weeks.  However, it certainly isn't because there hasn't been much going on at the house.  On the contrary, things have been moving so quickly we haven't had any time where we weren't thinking about one decision or another.
First off, nearly all of the windows along with the back exterior doors were installed in just a couple of days.  At the same time the electrician, plumber, and HVAC were all working inside the house.  Over the last couple of weeks all of these guys have been working all over the place running wire and piping throughout the house.  It's been crazy seeing all the changes.
At the same time, a lot of decisions are coming up soon.  Wall colors, flooring, fireplace, back splash.  With the drywall coming up soon we have to start finalizing a lot of these things.  Needless to say it's been a whirlwind.  Here's to hoping we can make up our mind and get these decision knocked out.

Sunday, August 19, 2012

That Looks Like a House


When we left for vacation I knew that a lot would be happening over the next week.  But I had no idea the progress we'd see once we returned home.  Just as Jason had estimated in the period of just a week the house went from the basement being framed to the roof being put up.
We got back from Alabama on Monday, August 13 and met with Jason at the house to discuss how everything was going.  It was going great.  I, unfortunately, had to immediately leave town again for a conference. By the time I got back on Thursday the roof decking was almost complete.
At this point the framing is essentially complete.  Start to finish it took right at two weeks.  It's absolutely amazing to me that in just two weeks an entire house can be framed.
The shingles are in place on site for the roof to be put on and I'd guess that at this rate it'll be done by the end of the week.  We're also meeting with Jason and the electrician sometime this week to map out where lighting, outlets, and data connections will be going.  Fortunately, I've been working on that already so hopefully things will go smoothly.

Sunday, August 5, 2012

All in a Days Work

We were told several times that the wait for this framer was worth it.  I am now a believer.  The framer started on Friday and in just one day got nearly the entire basement framed up.  We stopped by the house today and I could hardly believe it.  It would take me an entire week just to get up a single wall.
This trip Becca's parents joined us for the tour.  This was their first time out since we've started construction and were really excited to see it.  It was really fun getting to walk around through each room and start to see the plans that we've been working on for so long start to actually come into existence.
Now as great as it was to see this today it's a little bitter sweet because of some bad timing on our part.  Tomorrow night we leave for vacation in Orange Beach, AL and will be gone an entire week.  If this framer accomplished this much in a day imagine what's he's going to get done in a week.  Obviously I can't complain too much; I am heading to the beach.  But it is slightly disappointing we'll be missing so much progress.  Jason thinks that by the time we get back they'll be working on the ceiling joists for the top floor.  Pretty crazy.  

Saturday, August 4, 2012

Windows & Doors

The last week and half hasn't been particularly exciting at the house.  The framer that we're using was tied up at another house so any real visual progress came to a halt. Jason has assured me that this guys is worth waiting for and he actually was supposed to start yesterday.  We'll be stopping by Sunday to see what it looks like with walls starting to go up!
Now while nothing real noticeable has been happening doesn't mean we've come to a stop.  All the utility work was finished, obviously a pretty important part.  We also got the remaining fill brought in for the garage.    But the thing that's been most apparent to Becca and I has been picking out windows and doors.  Thursday we met with Jason at Herrman Lumber to discuss what we wanted.  Who knew windows could be such a hard decision.  Single hung, double hung, casement or fixed, grille or no grille, all kinds of sizes and colors: there are a lot of choices.  Fortunately most of them were pretty easy it really just came down to a couple of windows that we had a hard time deciding on.
One was the window over our sink in the kitchen.  I've seen a lot of pictures of houses with big windows over their kitchen sinks and Becca and I both decided we really like the look.  It just seemed silly to put the standard little window if you had the room to let a little more light in.  It's at the sacrifice of some of our overhead cabinets but I think it's worth it.  Below is a picture of our ideal kitchen window.


Sunday, July 29, 2012

Our Basement Floor

Last Friday we got our basement floor poured. We got a chance that Sunday to stop by and take a look and it was pretty neat. Walking around in what will be our basement was just another great opportunity to get a new perspective on the house. It was especially exciting walking into the area under our front porch as it's the only room that actually has all four of it's walls in place now. It looks bigger than I expected. We met my dad out there so he could take a look at our progress and had Zeda with us as well. It was fun watching the two of them play around and pretty funny listening her tell her Papa about her new house. Unfortunately, the framer our builder uses was working on another house in our neighborhood last week so nothing real noticeable happened this last week. Instead they worked on utility hookups which, while important, isn't very exciting. The plan is to start framing Wednesday. Everybody tells me that framing is the most exciting part of the whole process. We're certainly looking forward to it.

Saturday, July 21, 2012

A Little Shopping

Last Friday on the way out for our anniversary trip to Eureka Springs (you can read about that here) we met up with our builder, Jason, to do a little shopping.  We spent the next few hours going around to different spots in Springfield so he could show us places he recommends for getting ideas for our home.  The first stop  was Acme Brick to take a look at our multitude of brick options.  I actually think between the stop at Acme and then some sightseeing we did through some area neighborhoods throughout the weekend we've actually settled on Old Towne for our color.  There's one decision out of the way.

From there we moved on to Mussino Tile to look at some tile options and Herrman Lumber to look at doors, windows, and siding.  Jason reassured us that none of these choices had to be made right now but he wanted to show us some of the options we had for looking once we got some free time.

After a quick stop back by our "temporary housing" (we managed to forget Ezra's pacifier in our rush out the door which is not a good thing when you're heading out of town for the weekend) we swung by Ozark Marble for counter top and bathroom options and then on to Creative Associates.  Creative is a place that I've heard a lot about from people who have been doing remodeling.  It's kind of a catch all warehouse with everything from flooring to fixtures at really good prices.  They even have slot machines.  If it's as good as everyone says it is I'm sure I'll be writing about it more.

All in all it was a very good and very informative trip.  Plus we got to spend a bunch of time with Jason talking over a lot of different things.  It's really exciting and more than a little overwhelming getting to see all the decisions we have to make over the next five months.  Hopefully we can get the majority made way ahead of time and not elevate the anxiety level any more than necessary.

Wednesday, July 18, 2012

A Firm Foundation

A couple of days after breaking ground we got footings poured.  Those got to sit over the weekend and shortly afterwards the foundation was poured as well.  I'd say that this is the first point where the transition from "this seems really small" to "this seems way too big" occurred.  Unfortunately the foundation ended up needing to be higher on the back side of the house than we expected so even from the back the foundation wall seems tall.  We're still trying to figure out the best option for handling the basement backdoor, but the good thing is we do have options.  Since the foundation there have been a lot of less noticeable things including waterproofing, brick ledge, and fill.  Lots and lots of fill.  The same thing that makes our lot perfect for a walkout basement also means we have needed a lot of fill.  Fortunately our builder, Jason, has been able to get a hold of the fill basically for free.  Every little bit helps when you're on a budget.


Sunday, July 15, 2012

The Difference a Week Makes

It has been a busy last couple of weeks.  About three weeks ago, on June 26, we finally broke ground on the house.  It was a very exciting day and that alone would have been big enough news.  However, that evening we had someone stop by to take a second look at our house and by the time the showing was over we had an offer for a lease to own with the cash down payment already in our hands.  Add onto all this excitement is the fact that the couple buying the house wanted in ASAP and it left us with about a week and a half to move completely out of our house and into Becca's sister's basement.  Needless to say it's been a whirlwind.  In fact, tonight, nearly three weeks later is the first night I've been able to get the computer hooked up to the internet so I could sit down and write this entry.  A lot more has happened to the house since then including footings, foundation, and fill but I hope to come back this week and write a few more entries on each of those phases.  In the mean time, here are some pictures of the footings that were poured after the ground breaking.  I'm very happy to say that the house looks completely different than this today so stay tuned for more. 

Wednesday, June 27, 2012

The House Goes There

Well after a couple more minor setbacks we've finally gotten this ball rolling.  Monday, our contractor staked out where the house will lay, so Becca and I stopped by to see where exactly our new house would be placed.  I walked around the stringed off area and pointed out to Becca where the kitchen, bedroom, etc. would be to which she cautiously claimed, "It looks kinda small."  Oh boy.  I didn't tell her but I kind of agreed; however, I've since been told by multiple people who have been through this process that throughout the whole thing there will be phases where the house looks really small and phases where the house looks really big.  In the end, I'm told, with everything in place it will be just what you expected.  I can't wait for that day.


Wednesday, June 6, 2012

It's Actually Here

It has been a very, very long time since I've written on this blog.  It's not as though a lot hasn't happened, because it certainly has, but amongst all the hustle and bustle there really hasn't been time at all to sit down.  There have been open houses, hopes of buyers, renovations, marketing changes just to name a few.  But I'll come back at a later time to talk about some of those things because now the important thing is that it's almost here.
After over two years of planning and a lot of anxious waiting it looks like we might be finally breaking ground next week.  We're closing this week on the construction loan and the permits have already been filed with the city of Nixa.  If everything goes to plan we'll be up and running by the middle of the week.  With that exciting prospect in front of us I thought now would be the perfect time to renew this blog and start talking about our future new home again.  Check back here regularly over the next 6 months as we build our next house and we use this blog to document the whole process.  Everybody is very excited to start and excited to document it all here.

Tuesday, March 29, 2011

Zillow

It's been quite a while since I've gotten the time to sit down and write.  Things have been pretty busy around here  trying to get our house sold.  Today, I thought I'd quickly talk about one of the avenues we're using to get the house sold.  It's a website called Zillow.com.  There are a lot of different options out there when you're trying to buy or sell a new home, but I've found Zillow to be one of the easiest to use in both capacities.
When you're searching it has a lot of options to help you narrow things down and gives all the results through a map so you can easily see what's available in the area you're looking at.  When you're selling, it allows you to find and claim your home as your own and then fill out as much or as little as you'd like to.  You can post images and even provide links to other websites.  Even if you're not trying to sell you can go on and provide information about your home for free.  You can even post a "Make Me Move" price which is just what you might be willing to consider even if you're not looking to move.  Set it high and who know what could happen.  All in all, it's a very neat site to find out a lot of information about real estate.

By the way, we're having another Open House this Sunday, April 3, from 2-5pm.  Everyone is invited!
https://sites.google.com/site/1139redoak/

jrmfzf on Zillow

Saturday, March 5, 2011

First Month

Wouldn't You Like This Living Room!
Well the house has officially been on the market for just under a month.  All in all I'd say it's really been a pretty good month.  We haven't sold the house yet, but given that we're listing by owner, during a notoriously bad time of year to sell a house, and amongst the worst housing market in decades I really feel like we've done a very good job.  While we never really intended to, we've actually had three open houses this month alone.  After the first one being all weekend long we decided to shorten future open houses to Sunday only and only from 2-5.  This seemed to work pretty good and throughout the month we've had ten different families stop by and take a look.  Out of that ten we had probably four who just wanted to see the house, but the remainder showed at least some level of interest in the home.  In fact, there was one couple who came through and ended up sending a real estate agent friend of theirs by to get a second opinion on the house.  It just goes to show how it's such a small world because we ended up knowing the agent and he was able to give us his professional opinion on how the house shows as well.  Between his comments of how well our house looks plus the multitude of compliments we've received from everyone who has come by we're feeling pretty good.  Here's hoping that we'll here from one of the interested families soon to get an offer.  Between an already busy weekend and the fact that the weather forecast isn't looking good for tomorrow I think we're going to take a break from open houses this Sunday, but check our website regularly as I always post there when we get something scheduled.  And as always if you have a friend or family member who's in the market feel free to send them our way!

http://sites.google.com/site/1139redoak/

Sunday, February 20, 2011

Design Software

We have been so preoccupied with selling our current house lately that's in been quite a while since I've written anything about the next house.  A while back I wrote a little bit about our house plans and some of the ideas we've used to come up with them.  So today I thought I'd write about the software I used to draw the plans so that any of you who are considering this avenue can go ahead and start today.  Like most things, you can come up with ideas all day long but sometimes getting them on to paper is the hardest part.

Source:  aspgfx.com
The primary program I've used for coming up with the actual floor plan type drawings is AutoCAD LT.  Now AutoCAD is not a software program that I'd recommend for just anybody.  Mainly because the light version, that I use, is $1,200 and the full blown version is over $4,000.  Fortunately I use AutoCAD on a daily basis at work and was able to bring my laptop home with me and use my work version.  I can guarantee you that no matter how good of a program it is I couldn't bring myself to fork over that much money.  In addition, it is a professional drafting software that I took classes for in college and that many people spend their entire careers mastering.  What this means is that it has a relatively steep learning curve and isn't always user friendly.  That doesn't mean that anyone couldn't learn it, you're just not going to be able to knock out a drawing in half an hour the first time you sit down with it.  That all being said, if you have the money and have the time to learn it, AutoCAD is a great program.  If you can think it you can draw it with this program and that's why I love it.  I've been using it for the last seven years and the whole design process wouldn't had been nearly as easy if it weren't for AutoCAD.

Source:  www.nofullstop.com
Now if you don't have a few thousand dollars laying around and probably at least 80 hours where you're just twiddling your thumbs I have another program that I've used extensively that works great.  Not only does it work great, but the price point is just right:  Free!  Google SketchUp is an absolutely free program that anyone can download.  Plus with some of the great tutorials that Google has put together anyone can learn it in a reasonable amount of time.  Plus SketchUp excels in the one area that AutoCAD LT doesn't actually perform, 3D drawings.  The whole idea of SketchUp is that rather than drawing in 2D like most programs do you actually model everything in 3D from the very beginning.  So what I did was design my floor plan first using AutoCAD and then took that 2D drawing and used it to make a 3D replica of our house.  This really paid off when trying to show things to Becca because like most people she is able to get a much clearer picture in her head of things when she can see a 3D representation of what it looks like.  Plus SketchUp will let you literally walk through your models so you can experience what it would be like to step foot into your new home.  I would highly recommend it to anyone going through the home design process.  Just sit down in front of your computer an in no time at all you can actually walk through the home of your dreams.  If anyone has any questions on either of the programs or help getting started feel free to post them in the comments.

Wednesday, February 16, 2011

First Open House Part II

Well the first open house came and went and we're still siting comfortably in our first home.  I wouldn't call our first attempt a complete bust, but I would say things could have been much better and we've definitely learned some things for next time.

On Saturday I sat around from 12-5 without as much as a single soul stopping by.  On the bright side I had plenty of time to to start and finish my taxes.  And even better, we're getting a refund this year!  I always try to look at the bright side.  And for those of you who didn't stop by you missed out as we had some excellent cookies, banana chocolate chip muffins, crackers, humus, and a small vegetable tray.  By about 3 o'clock when I realized there wasn't going to be some mad rush I started munching and it was all very good.

My Spot for Most of the Weekend
Sunday wasn't a whole lot better; however, we did get two families to walk through.  Of course, while I happened to be sitting in the office with a perfect view of the driveway for most of the weekend the first family decided to pull up while I was back in the bedroom.  This resulted in me rushing through the house like a mad man to turn on lights before they got to the front door.  Fortunately I was successful and as they were leaving I noticed the second family stopping right in front of the house.  So during the 10 hours of open house time both families were in and out within a 30 minute window.  I'm not complaining though as both families were very complimentary of the house and the second family said that it was the nicest house they had been through so far. So here's hoping for a phone call soon.

A few lessons learned:  1)  We won't be doing another open house on Saturday.  10 hours is way too long and really just a waste of time.  For what ever reason people like open house shopping on Sunday, so who am I to argue with the customer.  2)  Use balloons on your open house signs.  Saturday we didn't, Sunday we did and regardless of whether it made the difference or not with the two families it made the signs much more visible.  3)  Place your signs carefully.  Halfway through on Sunday Becca got home to inform me that there was another sign  for an open house in the neighborhood across from ours which was redirecting people before they could even get into our neighborhood.  Once again, I don't know if it really made a difference, but there's the potential that people who started out following our signs finished off following the others.  I'll be making some different placements next time.  Oh well, live and learn.  I'm sure there are some more lessons in there but that's all I have for now.  If anyone has any suggestions we'd love to hear them.  I know if we can get people to our home we'll sell it in no time, it's just getting them there.

https://sites.google.com/site/1139redoak/

Friday, February 11, 2011

First Open House

We're having our first open house this weekend!  Becca and I have been working frantically this whole week to get the finishing touches ready and I think we're just about there.  It's been a lot of work but we're excited to see what kind of response we get.  In this market it seems to be either feast or famine so we're praying hard for the former rather than the latter.

So if you're needing something to do this weekend, even if you're not in the market, feel free to stop by.  We'll be open Saturday and Sunday from 12-5pm on both days.  There will be a few snacks and coffee.  We figure that any press is good press so the more people we can get walking through the more likely we are to sell.  See you then.

https://sites.google.com/site/1139redoak/

Sunday, February 6, 2011

We're On the Market!

After months of blood, sweat, and tears we have finally gotten our house to a point where we feel good about putting it up for sale.  There are still a few small things here and there, but hopefully we can have all of those straightened out by next weekend when we're going to attempt our first open house.  From here on out it's just a whole lot of hoping and praying that the right buyer will walk through our front door and fall in love with the house as quickly as we did.  It's really pretty sad when I stop to think about it:  leaving our first home as a family is going to be tough.  But if all goes well by the end of the year we'll be in our new home and will get to start the next chapter in our lives.

If you know anybody in the market for a wonderful new home send them this way.  I've set up a website at http://sites.google.com/site/1139redoak/ that gives all the details.  And everybody is welcome to the open house next weekend.  Saturday and Sunday 12-5.  See you there!